
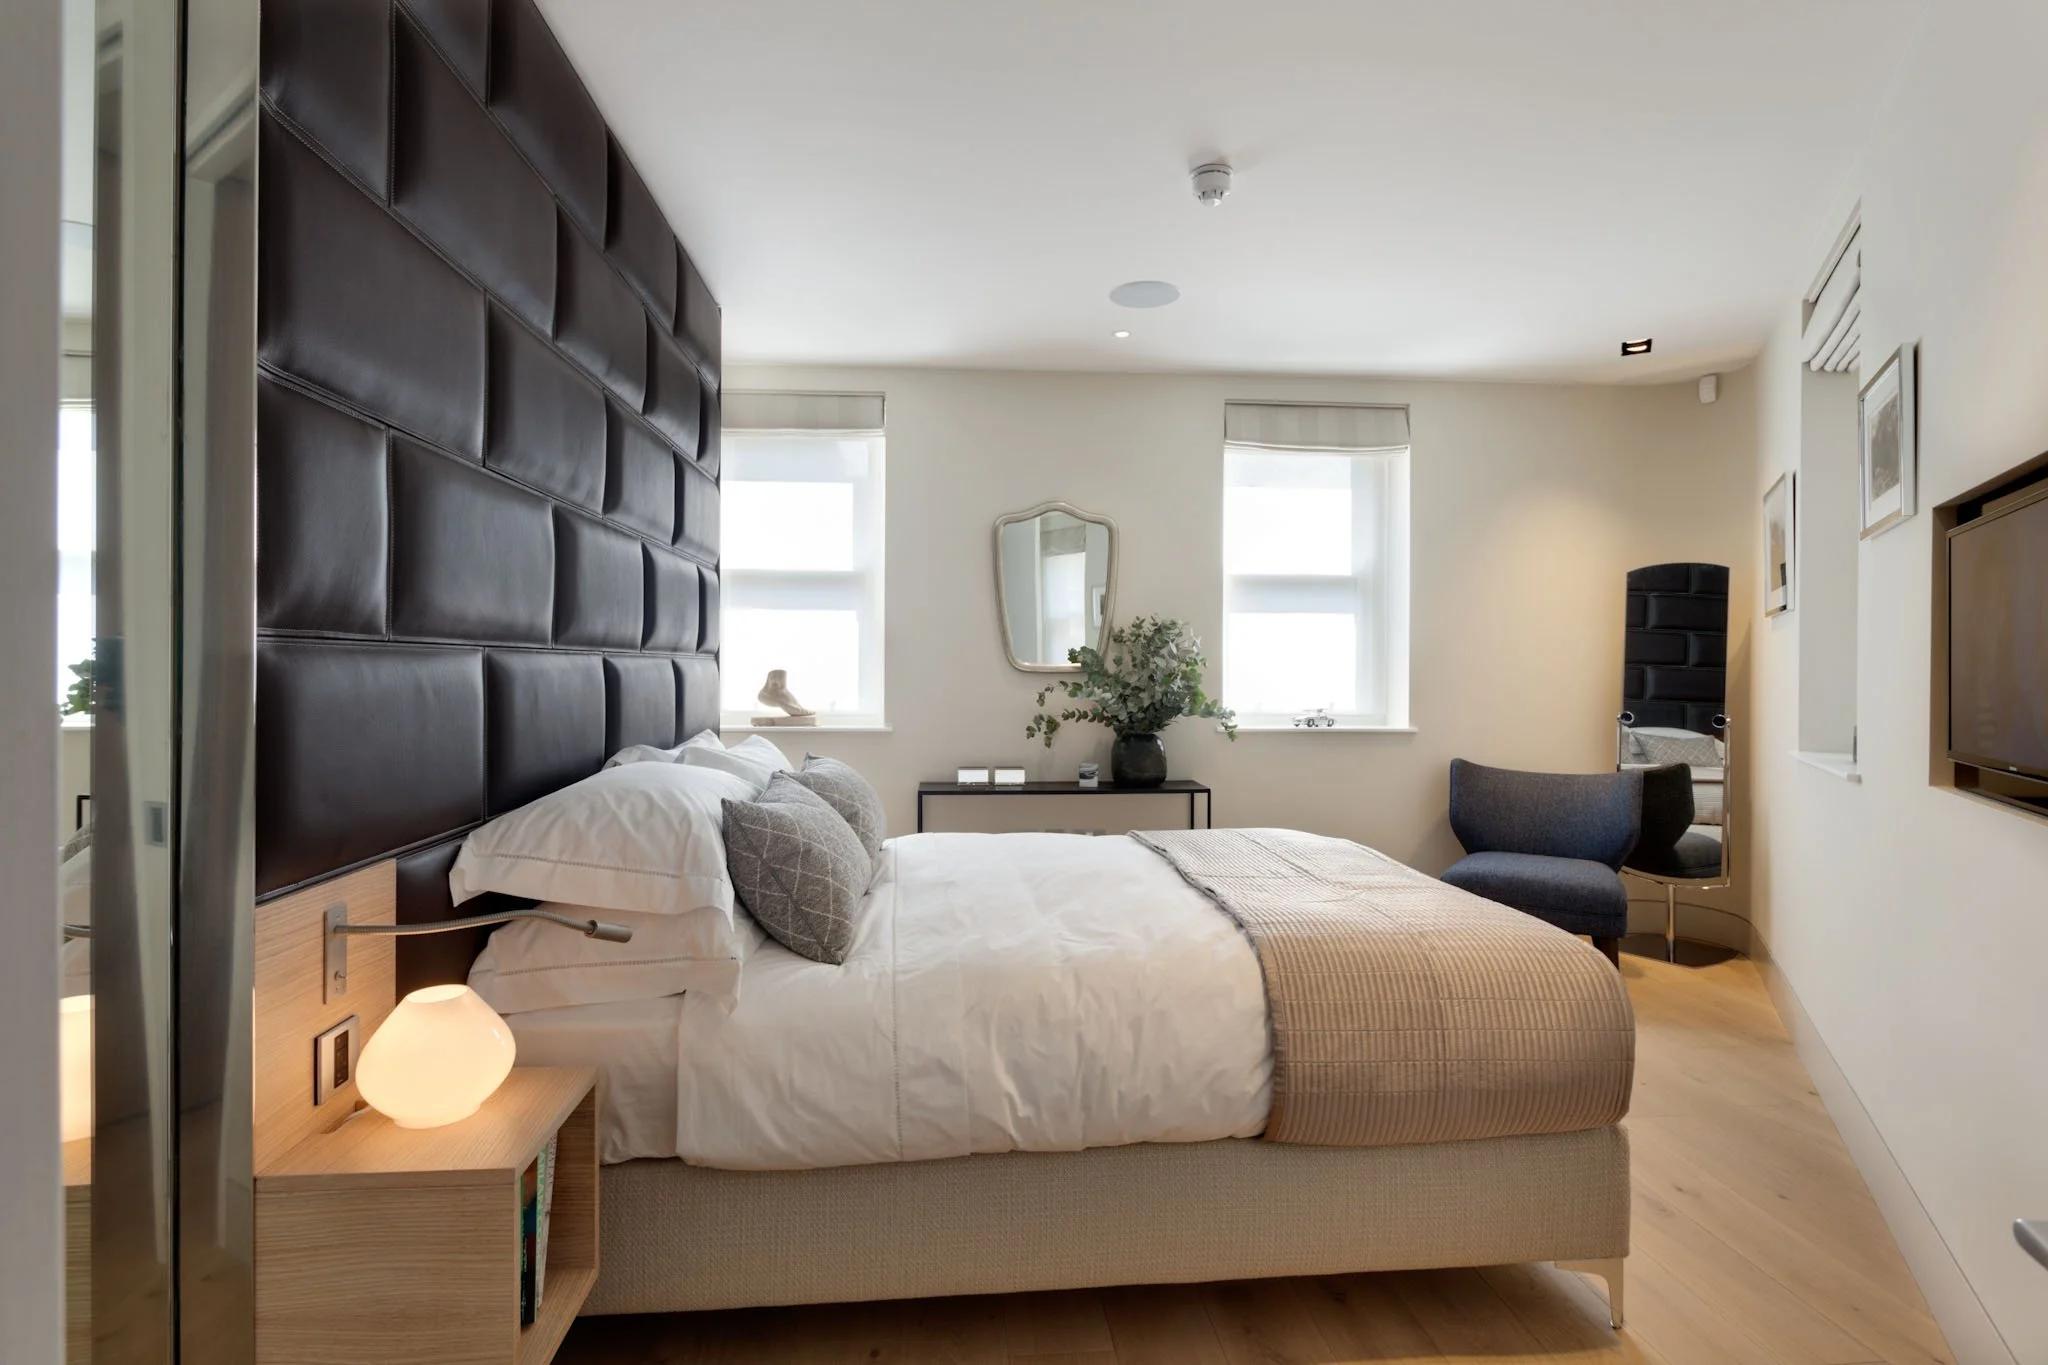
St Giles Circus
Architect: FORMstudio
Contractor: 3interiors
Photography: Bruce Hemming
In London’s West End, this two bedroom town house with a triangular footprint gave one principle room on each of its five floors, connected by a show stopping sinuous staircase with a carved balustrade from white acrylic .
For our returning client this was to be a London pied-a-terre.


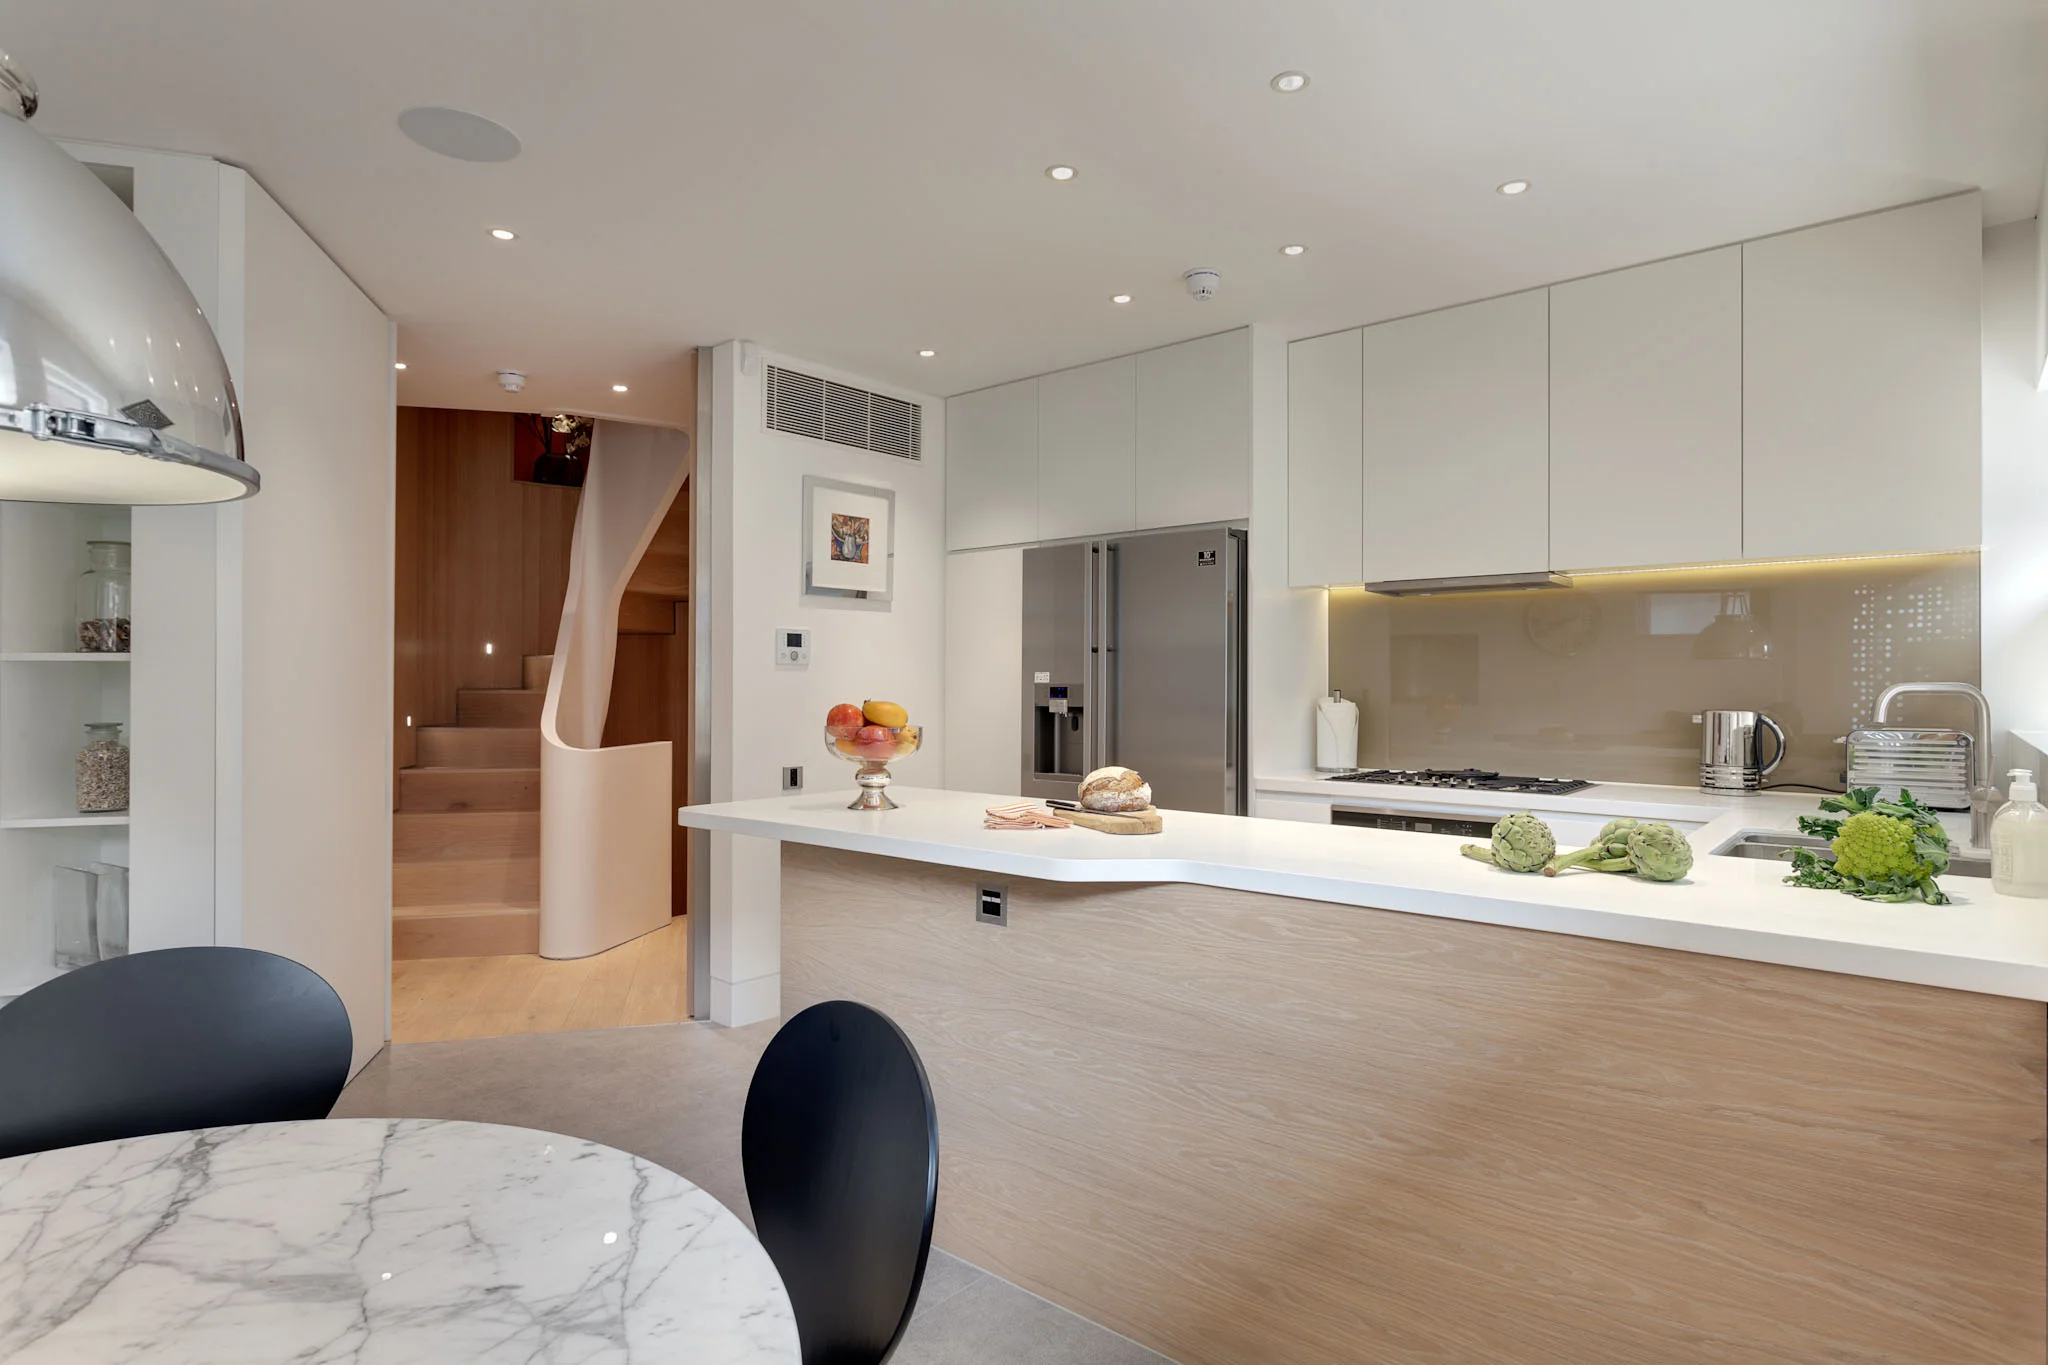


Architects: FORMstudio
Contractor: 3 interiors
AV: Link Media Systems
Photographs: Bruce Hemming